Designing a beautiful home while keeping a toddler safe often feels like an impossible task for many young parents today. When dealing with an open plan kitchen living room, the challenge multiplies because there are no physical walls to contain the daily chaos. You want a stunning, magazine worthy space that also prevents your little one from accessing dangerous areas. In my experience, creating a harmonious environment requires strategic planning rather than sacrificing your design aesthetics entirely. This article explores eight brilliant design combinations that flawlessly merge elegant inspiration with practical childproofing solutions for modern families everywhere.
A well executed open concept layout provides the ultimate foundation for modern family life without feeling overly restrictive or chaotic. Throughout my journey in residential design, I have noticed that parents thrive when they can prepare meals while maintaining clear visual contact with their playing children. By implementing the carefully curated strategies presented here, you will discover how to establish distinct functional zones within a single shared environment. We will dive deep into spatial arrangements, clever storage solutions, and traffic flow optimizations that transform your stressful daily routine into a beautifully orchestrated and highly manageable household experience.
Executive Summary
Successfully managing an open kitchen and living room requires more than simply pushing furniture against the outer walls. This comprehensive guide delivers measurable outcomes for parents seeking both sanity and style within their residential floor plans. You will discover unique contrarian insights, like why traditional baby gates actually ruin spatial flow and what invisible boundaries you should use instead. Recent residential surveys indicate that nearly seventy percent of modern parents regret their initial furniture placement after their child starts walking. We will solve this by introducing realistic implementation timelines and specific cost implications for every spatial strategy.
Many homeowners worry that integrating child safe zones will make their house resemble a commercial daycare facility rather than a sophisticated residence. Designing a kitchen living room open concept definitively proves that you never have to compromise your mature aesthetic preferences for temporary toddler safety. We intentionally excluded overly expensive structural renovations, focusing exclusively on smart layout modifications and strategic furniture investments you can execute this quarter. The window for establishing a safe developmental environment is incredibly short during those early walking months. Dive into this deep exploration to protect your family while elevating your interior design.
1. Soft Border Transitions
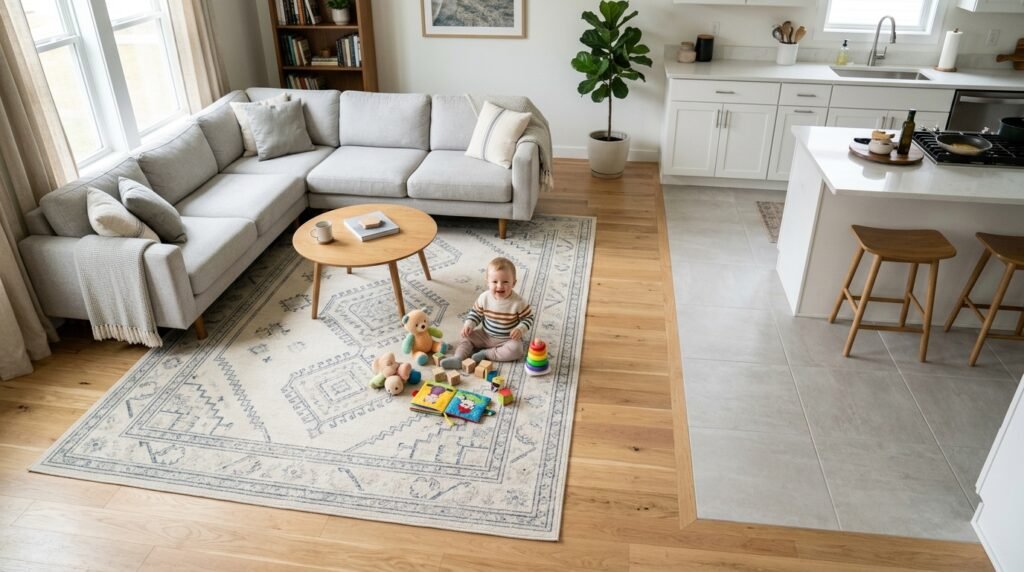
Creating defined boundaries without erecting physical walls remains the most crucial technique for any expansive residential floor plan. When mapping out an open space living room, using large textured rugs immediately communicates where the safe play zone begins and ends. I have seen this work exceptionally well when families select washable rugs featuring subtle geometric patterns that complement their permanent flooring. You essentially create an invisible psychological barrier that toddlers naturally learn to recognize over time. This approach prevents toys from constantly migrating toward the hazardous cooking areas while maintaining that airy, unobstructed architectural feeling you desire.
Implementing these psychological borders requires minimal financial investment but delivers maximum daily peace of mind for stressed parents. Consider utilizing dual sided play mats that mimic high end Persian rugs, which typically cost between two hundred and four hundred dollars depending on dimensions. These specific products provide crucial impact absorption for unstable toddlers learning to walk across hard surfaces. From my own residential project observations, placing a modular sofa along the edge of this rug reinforces the transitional boundary beautifully. This exact arrangement effectively halts running momentum while preserving the sophisticated visual continuity of your primary entertainment space.
2. Central Island Anchor
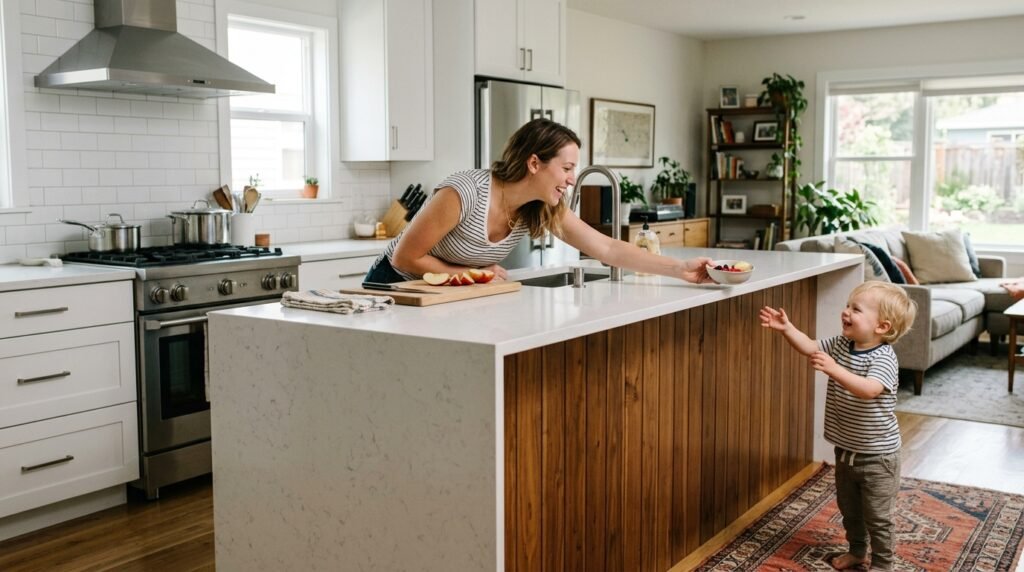
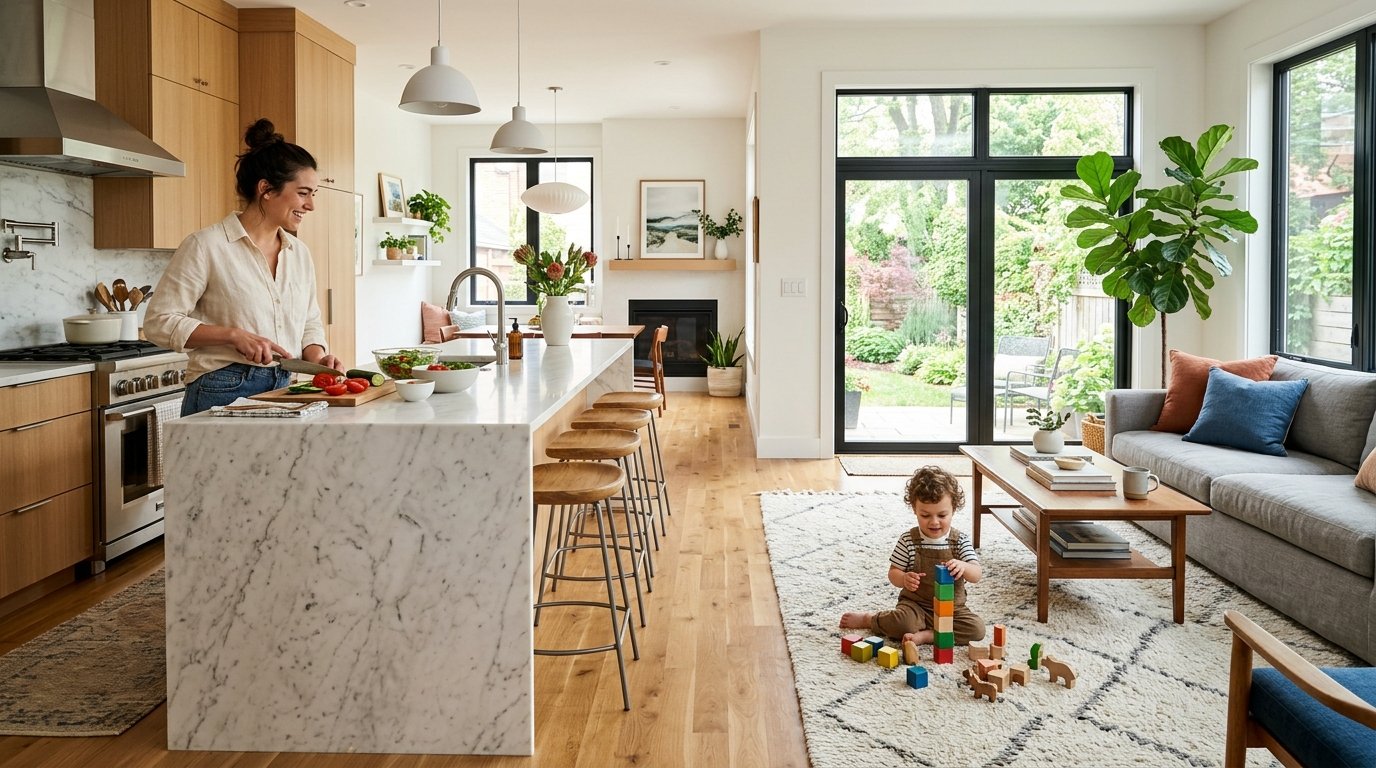
A massive central island serves as the ultimate defensive structure between culinary hazards and your primary family entertainment zone. Your livingroom layout should radiate outward from this massive architectural feature to maximize both safety and functionality. I have noticed that extending the island countertop slightly creates a natural overhang that subtly pushes foot traffic away from the active cooking triangle. Parents can comfortably prepare hot meals while children play safely on the opposite side of this substantial physical barrier. This configuration naturally dictates movement patterns, ensuring toddlers instinctively avoid the dangerous pathways near hot ovens.
Upgrading or modifying an existing central island represents a moderate remodeling investment that yields daily dividends in household safety. Adding custom baby proof cabinet latches to the outward facing storage compartments prevents curious hands from accessing heavy pots or cleaning supplies. I often recommend installing integrated refrigerator drawers directly into the safe side of the island for easy toddler snack access. This specific modification generally requires a weekend of professional labor but entirely eliminates the need for toddlers to enter the main preparation zone. The structural presence alone provides a comforting anchor point within an otherwise massive room.
Island Storage Hacks
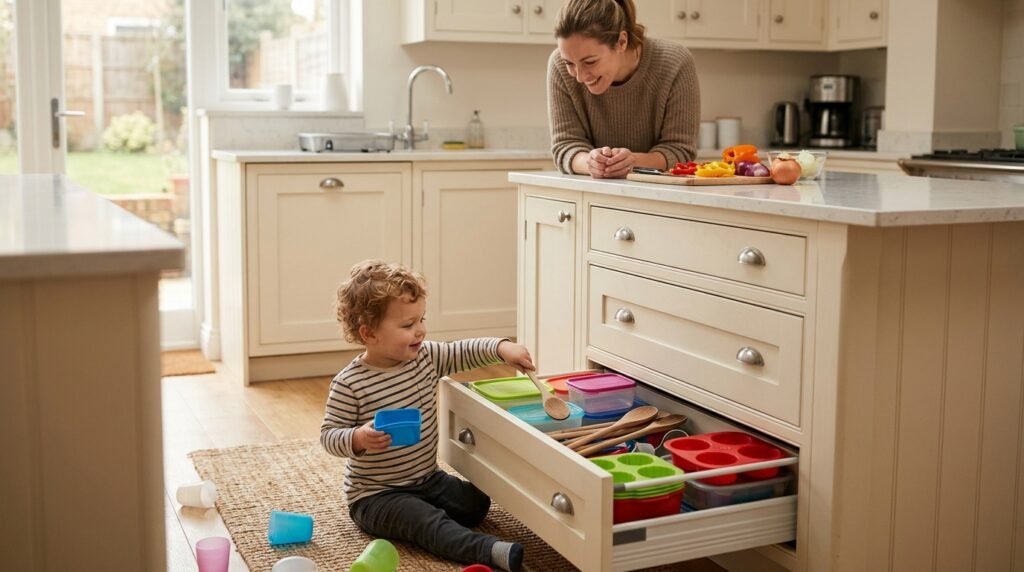
Dedicating the lowest island drawers exclusively to harmless items creates a brilliant decoy strategy for intensely curious young children. Filling these accessible compartments with lightweight plastic containers, wooden spoons, and silicone baking molds gives toddlers a safe exploration destination. In my experience, children abandon their dangerous attempts to open restricted cabinets when they possess their own permitted storage territory. Implementing this psychological trick costs absolutely nothing and requires only ten minutes of thoughtful reorganization on a Saturday morning. You seamlessly integrate child led play into your daily culinary routine without sacrificing the organized appearance of your kitchen.
3. Walled Play Zones
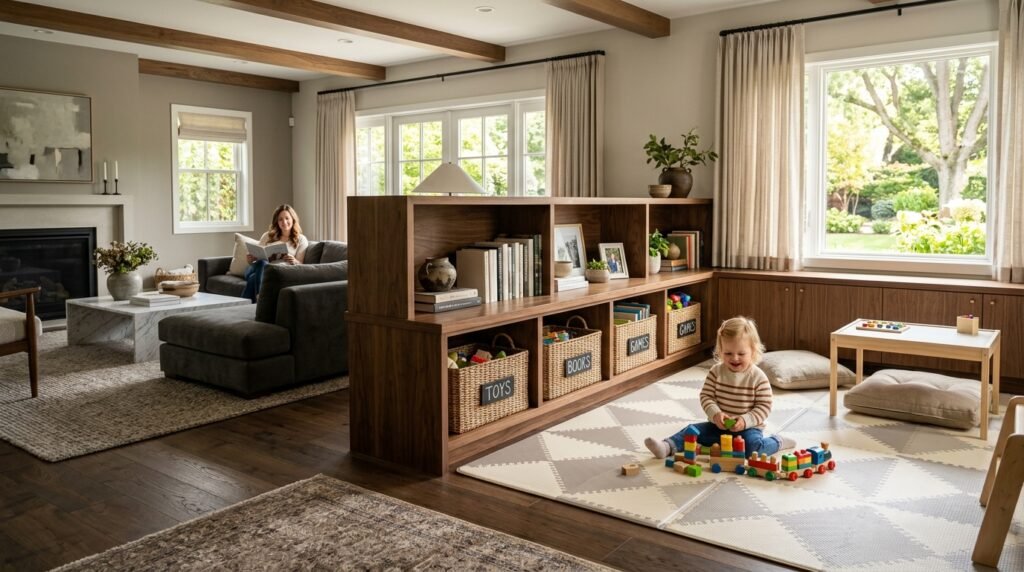
Designing a beautifully integrated play area directly within your primary sightline entirely eliminates the need for ugly plastic enclosures. A highly functional open concept living room layout allows you to construct sophisticated low profile shelving units that serve as stylish perimeter walls. I have tried arranging heavy wooden bookshelves horizontally to create a dedicated square footprint specifically designed for daily toddler activities. These robust furniture pieces provide essential stability for children pulling themselves up while perfectly concealing brightly colored plastic toys from external view. You get a designated developmental space that seamlessly blends with your mature decor preferences.
Selecting the correct furniture pieces to form these semi permanent walls requires careful attention to weight distribution and tipping hazards. Every bounding shelf must be professionally anchored to the floor or secured against a supporting column to prevent catastrophic tipping accidents. The average cost for heavy duty, low profile wooden storage units ranges from six hundred to twelve hundred dollars total. That is why many designers recommend choosing natural oak or walnut finishes that elevate the surrounding aesthetic rather than looking like juvenile nursery furniture. This strategic investment immediately contains the daily mess while maintaining elegant architectural sightlines everywhere.
4. Clear Sightline Seating
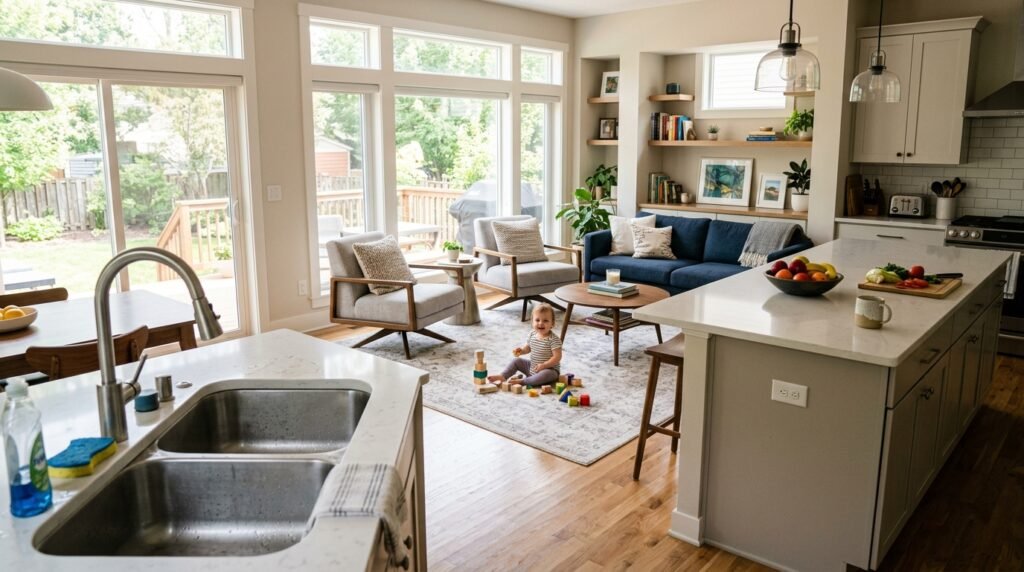
Positioning your primary seating arrangements to face the cooking zone completely transforms how parents supervise their unpredictable young toddlers. Any successful open area design must prioritize unobstructed visual pathways from the kitchen sink directly to the main lounge sofa. I always advise clients to float their furniture closer to the center rather than pushing pieces against distant perimeter walls. This deliberate grouping significantly reduces the physical distance a parent must sprint when a sudden emergency arises during meal preparation. Maintaining direct eye contact provides immense psychological comfort for both the busy parent and the independent exploring child.
Choosing seating profiles with exceptionally low backs ensures your vision is never blocked while standing at the kitchen counter. Swivel chairs represent an incredible seating solution, allowing parents to instantly rotate their focus between a bubbling stovetop and a toddler room. Purchasing two high quality swivel armchairs usually requires an investment of around fifteen hundred dollars, but the functional flexibility is unmatched. I have seen this specific furniture strategy save countless families from experiencing the dreadful silence of an unsupervised toddler. Your space immediately feels highly connected, deeply interactive, and fundamentally designed for active modern parenting requirements.
Toddler Safe Furniture
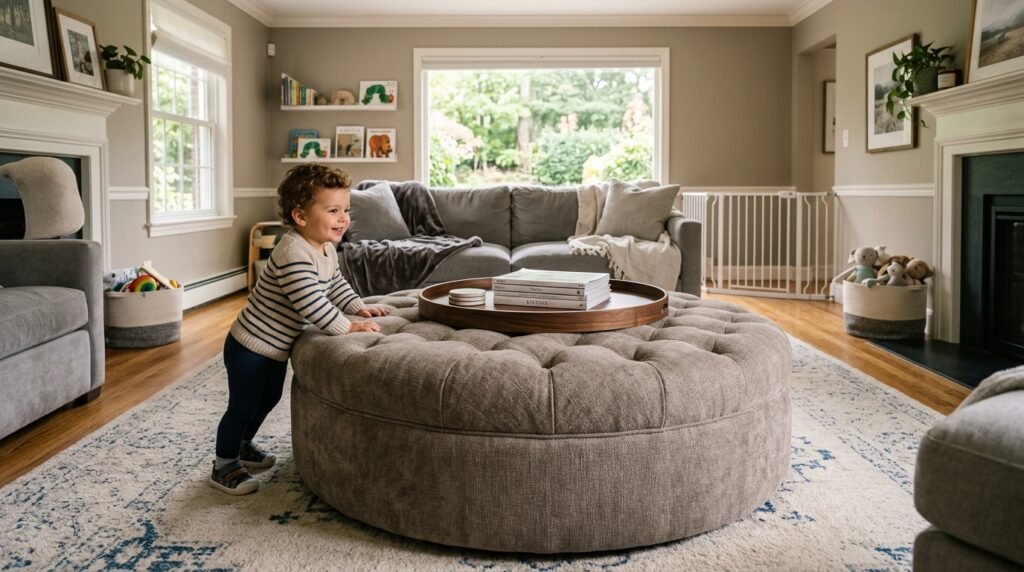
Replacing rigid coffee tables with oversized plush ottomans instantly removes the most dangerous head level hazard from your family environment. When toddlers begin learning how to walk, sharp wooden corners transform your beautiful lounge into an anxiety inducing obstacle course of potential injuries. Selecting a densely upholstered circular ottoman wrapped in performance fabric provides a sturdy surface for serving trays while offering maximum impact protection. This simple swap fundamentally alters the safety profile of your home without requiring major structural renovations or expensive designer interventions. It allows families to actually relax and breathe during those chaotic evening hours.
5. Dual Texture Flooring
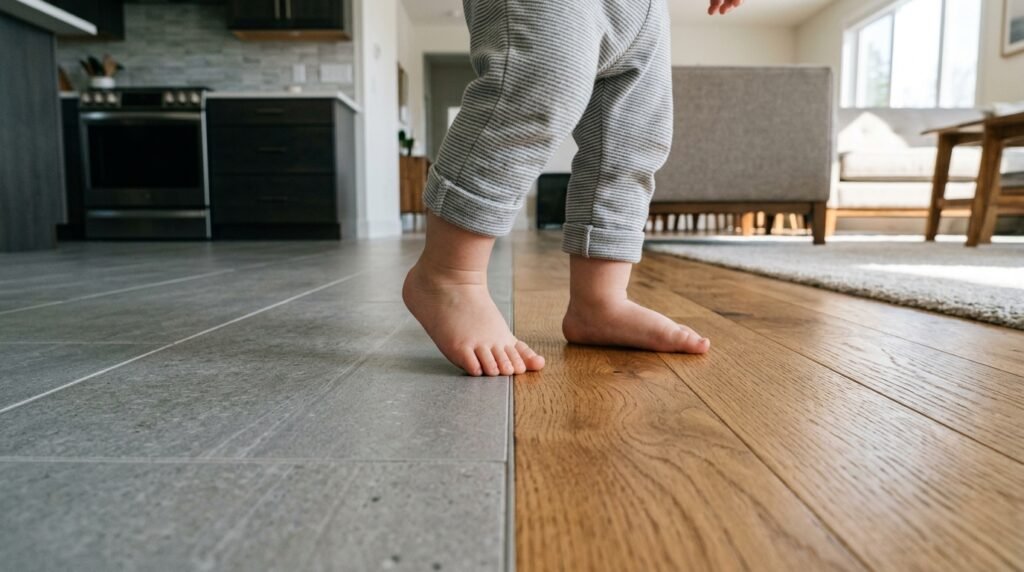
Manipulating flooring materials creates distinct psychological zones that naturally guide family behavior without relying on restrictive physical doorway barriers. Within a modern concept living room, contrasting the kitchen tile with warm hardwood in the lounge establishes an immediate subconscious boundary line. Toddlers quickly learn to associate the softer wooden surface with their designated play activities and the cold tile with off limits culinary operations. In my experience, this tactile differentiation works incredibly well because young children are highly sensitive to surface changes beneath their bare feet. This structural approach elegantly solves the zoning problem through brilliant architectural design.
Transitioning between two premium flooring materials requires a perfectly flush installation to prevent frustrating tripping hazards for unstable walking toddlers. Hiring a professional flooring contractor to seamlessly blend porcelain kitchen planks into living area hardwoods typically costs around three thousand dollars. You must ensure the transition strip remains entirely flat, avoiding those raised metal thresholds that commonly trap tiny toes and collect massive dust. I have seen many people benefit from this permanent zoning strategy because it fundamentally structures the home for family life. The visual contrast immediately elevates the overall sophistication of your residential interior architecture.
6. Hidden Toy Storage
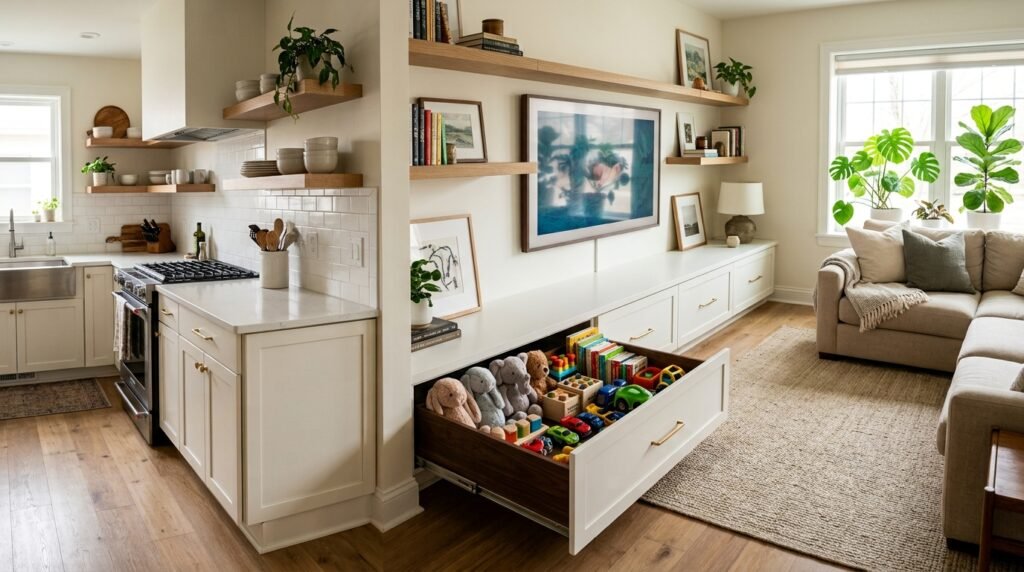
Integrating massive storage capacity into your primary architectural features prevents your sophisticated home from surrendering completely to juvenile plastic clutter. When designing a kitchen overlooking living room, extending your base cabinetry directly into the lounge area creates seamless, invisible toy compartments. You can specify deep drawer bases that exactly match your culinary finishes but hold building blocks and stuffed animals instead. I have noticed this cohesive material application tricks the eye, making the expansive room appear significantly larger and infinitely more organized. Your beautiful aesthetic remains entirely uninterrupted while secretly managing the chaotic realities of childhood development.
Executing this custom cabinetry extension demands precise measurements and a willingness to invest in premium soft close hardware for every drawer. You must prevent heavy wooden panels from aggressively slamming on tiny fingers, which makes pneumatic dampening systems absolutely mandatory here. Extending standard kitchen cabinets into a built in media console generally adds four thousand dollars to your total renovation budget. However, that specific financial commitment permanently resolves the daily battle over visible household clutter and scattered entertainment pieces. The resulting environment feels deeply serene, perfectly balanced, and completely prepared for impromptu evening hosting or relaxed weekend family lounging.
Built-In Cabinetry Tricks
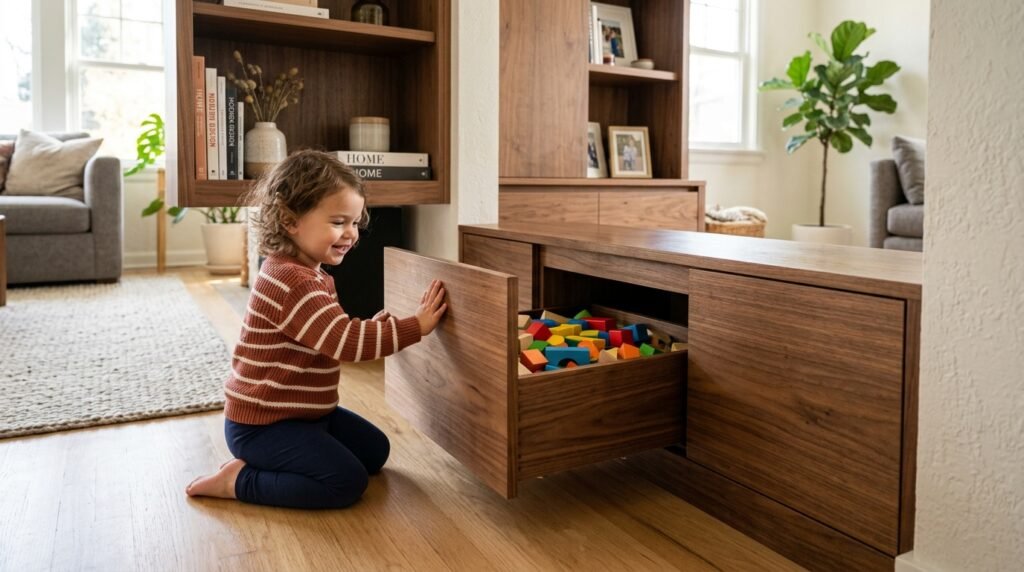
Designing the lowest tier of your custom built ins specifically for independent toddler access fosters incredible self reliance during their critical developmental years. Using push to open latch mechanisms entirely eliminates the need for protruding metallic hardware where active children might bump their fragile heads. I usually suggest configuring the bottom eighteen inches of your wall storage as massive pull out bins rather than standard swinging doors. This specific spatial arrangement allows small children to effortlessly retrieve and securely put away their own belongings without parent assistance. The structural brilliance lies in hiding this practical functionality behind gorgeous architectural wood panels.
7. Minimalist Corner Nooks
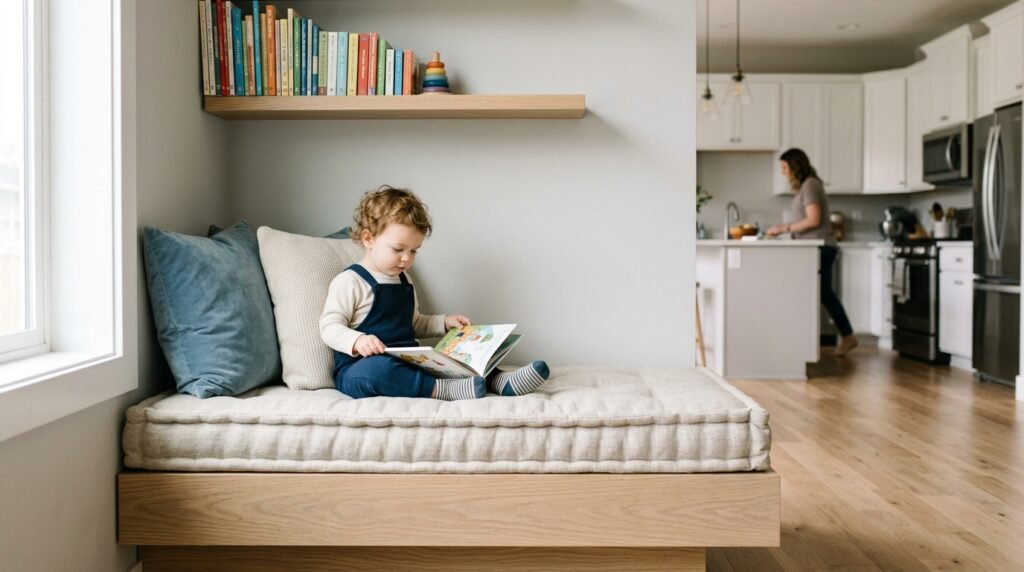
Transforming an awkward architectural corner into a dedicated reading sanctuary draws toddler energy away from the hazardous central cooking environment. Navigating an expansive open space house layout often leaves families with underutilized perimeter zones that gather dust and serve no purpose. Installing a low profile cushioned bench with tightly secured floating shelves above creates an irresistible magnetic destination for wandering young children. I have seen this strategy work miracles for parents who desperately need their toddlers occupied in a highly visible but geographically distant location. It establishes a quiet harbor amidst the energetic ocean of your main household.
Developing these specialized perimeter destinations requires strategic lighting and exceptionally comfortable textiles to ensure toddlers actually want to stay there. Adding a heavy weighted blanket and several structured reading pillows transforms a basic wooden bench into an incredibly luxurious tactile experience. You can accomplish this specific interior enhancement for roughly five hundred dollars if you utilize modular furniture components and smart shopping tactics. That minimal investment effectively cordons off the main traffic arteries, preventing unfortunate collisions between hot baking sheets and sprinting children. The corner nook silently manages household energy flow through brilliant environmental psychology and design.
8. Curved Furniture Layouts
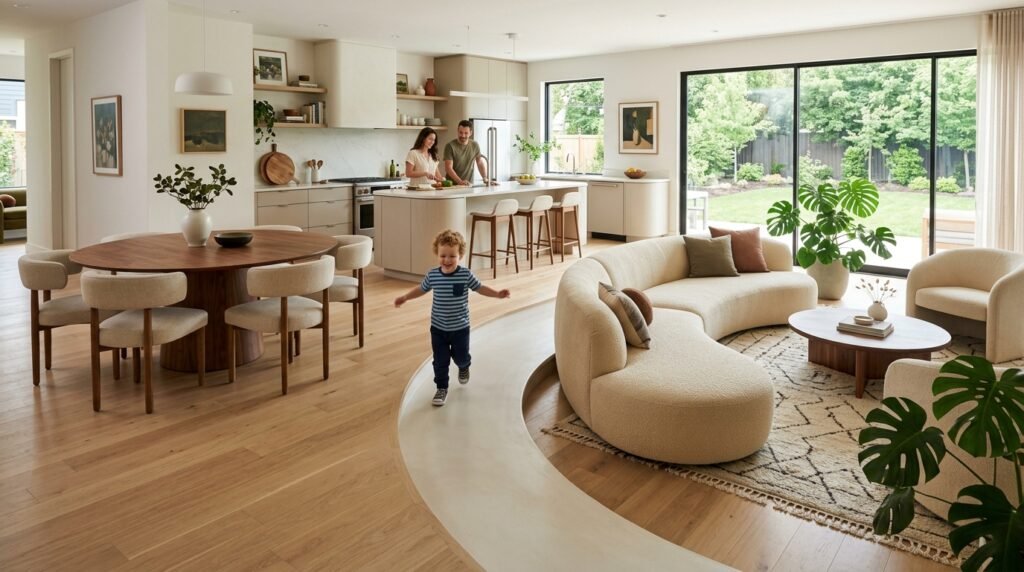
Replacing rigid rectangular furniture with organically curved pieces fundamentally alters the safety and circulation patterns within your expansive residential footprint. When toddlers navigate between the culinary zone and the lounge, harsh right angles present constant physical threats to their unstable momentum. Introducing a kidney bean shaped sofa or a large circular dining table entirely removes those aggressive pinch points from your daily traffic routes. I have noticed that curved designs naturally encourage a smoother, sweeping movement pattern rather than abrupt directional changes. This subconscious guidance prevents unexpected collisions while simultaneously introducing incredibly sophisticated contemporary styling into your home.
Transitioning to a fully rounded furniture aesthetic often requires replacing your primary seating elements, representing a significant but worthy financial undertaking. High quality curved sectional sofas typically demand a budget starting around three thousand dollars, depending on fabric selections and overall dimensions. However, eliminating sharp edges greatly reduces maternal anxiety, allowing you to focus on cooking dinner instead of constantly hovering nearby. I have tried this layout strategy in multiple high end residential projects, and the resulting spatial flow feels remarkably fluid, deeply calming, and infinitely safer. You are literally shaping the environment to gently protect your growing family.
Frequently Asked Questions
How do I separate the kitchen from the living room without walls? Creating visual separation relies entirely on strategic furniture placement and deliberate shifts in your primary material textures across the room. Using an oversized, high contrast rug in the seating area immediately establishes a distinct psychological boundary that toddlers learn to recognize. You can further reinforce this invisible wall by positioning the back of a large sectional sofa directly facing the culinary space. In my experience, dropping the ceiling height slightly over the cooking zone or changing the overhead lighting fixtures also brilliantly defines these areas. These non structural techniques successfully segment the expansive room without destroying the airy aesthetic.
Are open floor plans truly safe for families with active toddlers? Expansive floor plans remain incredibly safe for young children provided you implement intentional design boundaries and rigorous hazard management strategies. The primary advantage is absolute visual transparency, allowing parents to constantly monitor their children while completing mandatory daily household chores. However, this architectural style requires exceptional discipline regarding appliance security, meaning you must install premium latches on every low cabinet. I have noticed that families who fail to establish designated play zones quickly become overwhelmed by migrating toys and frequent accidents. With proper spatial planning, these layouts actually offer superior supervision capabilities compared to traditional walled rooms.
What is the best flooring for an integrated kitchen and lounge? Selecting the optimal flooring requires balancing extreme durability against crucial impact absorption to protect young toddlers who fall quite frequently. Luxury vinyl plank has recently emerged as the undisputed champion for these expansive integrated spaces because it flawlessly mimics natural wood. This brilliant synthetic material is entirely waterproof, exceptionally scratch resistant, and significantly softer underfoot than traditional ceramic or porcelain tile options. I always advise clients to install this continuous flooring across the entire level to eliminate dangerous tripping thresholds between zones. It effectively handles inevitable juice spills while maintaining a stunningly cohesive and highly sophisticated interior appearance.
How can I hide ugly plastic baby gates in a modern home? Eliminating ugly plastic barriers requires upgrading to custom architectural solutions that seamlessly blend into your existing expensive interior trim work. Retractable mesh screens hidden within door frames offer a brilliantly discreet alternative when you temporarily need to block specific pathways entirely. Alternatively, installing a premium wooden gate painted to exactly match your baseboards makes the restrictive hardware feel like an intentional design choice. I have seen many people benefit from using heavy, strategically placed planters or sturdy bookshelves to create natural chokepoints instead of formal gates. This approach preserves your mature aesthetic while successfully managing toddler migration.
Where should I place the television to avoid toddler damage? Mounting your expensive television securely to the wall remains the only foolproof method for protecting both the electronics and your child. You must install the screen significantly higher than standard recommendations, ideally ensuring the bottom edge sits at least forty eight inches elevated. Eliminating the traditional low media console entirely removes the temptation for curious toddlers to climb up and slap the fragile glass. In my experience, recessing the screen into a custom architectural alcove provides ultimate protection against rogue projectiles and swinging toys. This specific mounting strategy guarantees structural safety while maintaining comfortable viewing angles for adults.
How do I manage loud appliance noise when my baby is sleeping? Controlling acoustic chaos within an expansive shared space demands significant investments in specialized noise dampening materials and premium ultra quiet household appliances. Purchasing dishwashers rated below forty decibels ensures you can run cleaning cycles immediately after dinner without waking a sleeping child nearby. Incorporating massive amounts of heavy textiles, including thick velvet drapery, dense floor rugs, and plush upholstery, naturally absorbs echoing sound waves. I have noticed that installing acoustic panels underneath your dining chairs or beneath the island overhang drastically reduces ambient reverberation. These invisible upgrades brilliantly preserve the tranquil atmosphere required during crucial evening nap times.
What is the safest coffee table alternative for a young family? Completely abandoning traditional hard edged wooden tables in favor of oversized upholstered ottomans instantly eliminates the most common household injury threat. A massive circular pouf wrapped in tightly woven performance fabric effortlessly serves dual purposes as both a footrest and a sturdy playing surface. Placing a beautiful customized wooden tray on top provides a stable area for adult beverages that can be quickly removed during playtime. That is why many designers recommend this specific swap, as it immediately softens the room visually while fundamentally protecting unsteady toddlers. It remains the absolute smartest furniture transition any young parent can execute.
How can I childproof lower kitchen cabinets without drilling holes? Securing dangerous storage compartments without causing permanent damage to expensive custom cabinetry is easily achieved using modern magnetic locking systems. These incredibly innovative devices mount entirely on the interior surfaces using high strength industrial adhesive, completely preserving your pristine exterior wooden finishes. The mechanism remains locked at all times until you pass the specialized magnetic key directly over the exterior cabinet face. I have tried this exact solution in numerous high end renovations where clients absolutely refused to drill into their brand new doors. It offers uncompromising security against clever toddlers while maintaining the flawless architectural beauty of your kitchen.
Where should we eat meals if we remove the dining table? Replacing a formal dining arrangement with a massive extended kitchen island creates a highly functional, centralized hub for modern family dining. Designing an island that comfortably accommodates four to six premium counter stools entirely eliminates the necessity for a secondary furniture grouping. You must select heavy, broad based stools with secure backs and integrated safety harnesses specifically engineered for unpredictable toddler movements. In my experience, families actually prefer this casual, interactive seating arrangement because it keeps everyone engaged during meal preparation and cleanup. This layout beautifully maximizes your available floor space for much needed evening play activities.
How do I stop cooking smells from taking over the lounge? Managing pervasive culinary odors within an undivided residential footprint requires installing a massively overpowered, professionally ducted overhead kitchen exhaust system. You cannot rely on basic recirculating microwave fans; you must invest in an external venting hood pulling at least six hundred cubic feet per minute. Operating this powerful ventilation system ten minutes before cooking and leaving it running throughout the meal drastically reduces migrating airborne grease. I have seen this work perfectly when combined with strategic placement of air purifying plants and high quality HEPA filtration units nearby. It cleanly separates the sensory experiences of your two distinct zones.
Can I still have indoor house plants with a wandering toddler? Maintaining gorgeous indoor greenery remains entirely possible if you strictly utilize elevated architectural planters and obsessively verify every species toxicity profile. Heavy ceramic pots elevated on sturdy metal stands prevent toddlers from easily accessing the messy soil while adding brilliant vertical dimension. You must absolutely avoid common toxic varieties like Philodendrons or Pothos, choosing completely harmless alternatives like Boston Ferns and Spider Plants instead. I always suggest hanging trailing plants from ceiling hooks securely installed directly above the island to keep them completely out of reach. This strategy beautifully introduces organic textures while maintaining a fiercely protected environment.
How often should I rearrange the layout as my child grows? Adapting your primary living environment should follow a strategic timeline directly aligned with your childs major physical and cognitive developmental milestones. The initial restrictive layout established during the early walking phase usually requires a massive reconfiguration right around the two year mark. As toddlers gain impressive physical stability and improved boundary comprehension, you can slowly reintroduce decorative floor elements and lighter accent furniture. I have noticed that assessing the spatial flow every six months prevents the home from feeling permanently trapped in the stressful infant stage. Gradual adjustments beautifully transition your house back toward sophisticated adult design preferences.
Final Thoughts and Next Steps
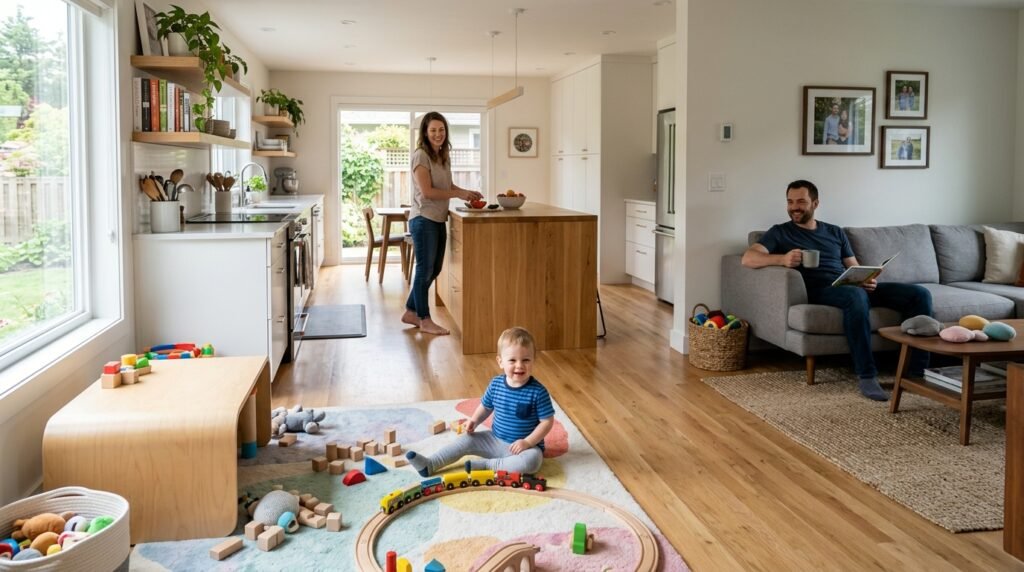
Navigating the complex intersection of high end interior aesthetics and rigorous child safety completely transforms how your family experiences daily domestic routines. Implementing these structural strategies effectively removes the overwhelming anxiety parents typically face when cooking within expansive, boundaryless residential floor plans. Whether you introduce soft textural borders or upgrade to curved furniture pieces, each deliberate choice fundamentally elevates your home’s functionality. I have seen how small changes like these can completely transform a space from chaotic to deeply calming and immensely inspiring. Pin these brilliant concepts on Pinterest and begin thoughtfully redesigning your own family sanctuary this weekend

Amelia leads HavenlyStyle’s editorial vision with a passion for elegant interiors and practical home living. With years of experience in home décor and lifestyle content, she ensures every article is accurate, inspiring, and easy to follow. From timeless decorating ideas to the latest interior design trends, Amelia is committed to helping readers create beautiful, functional spaces while maintaining HavenlyStyle’s trusted and welcoming voice.